Luxury Detached Residence

63 Elderberry Trail

Aurora Estates, Aurora, Ontario
4+1
Bedrooms
5
Bathrooms
3
Garage
1,500–2,000
sq ft
Listed for
$3,128,000
Listed May 28, 2026 · MLS N13208146
● Active Listing 95 DOM

Property Overview

A rare luxury residence in Aurora Estates

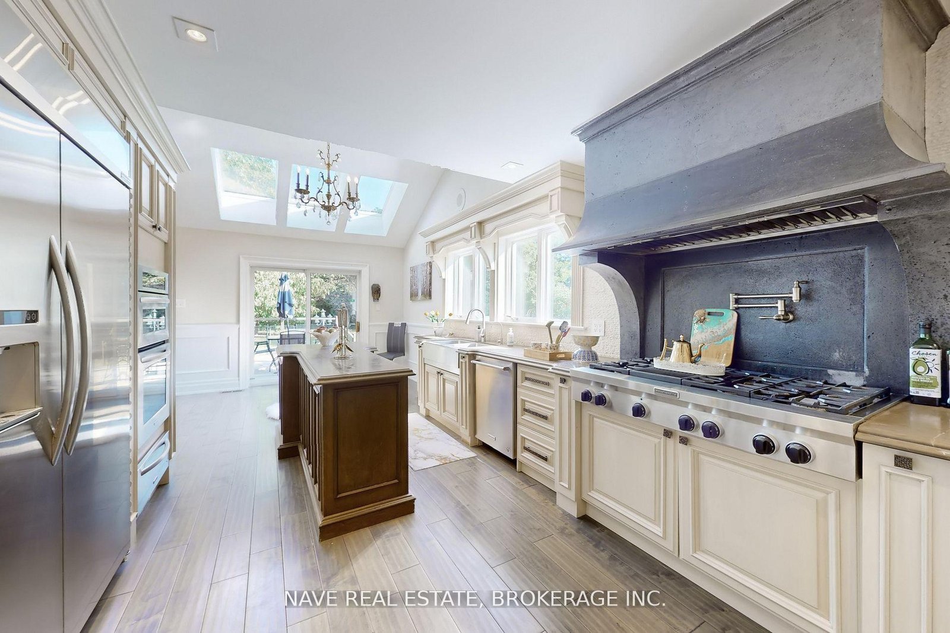
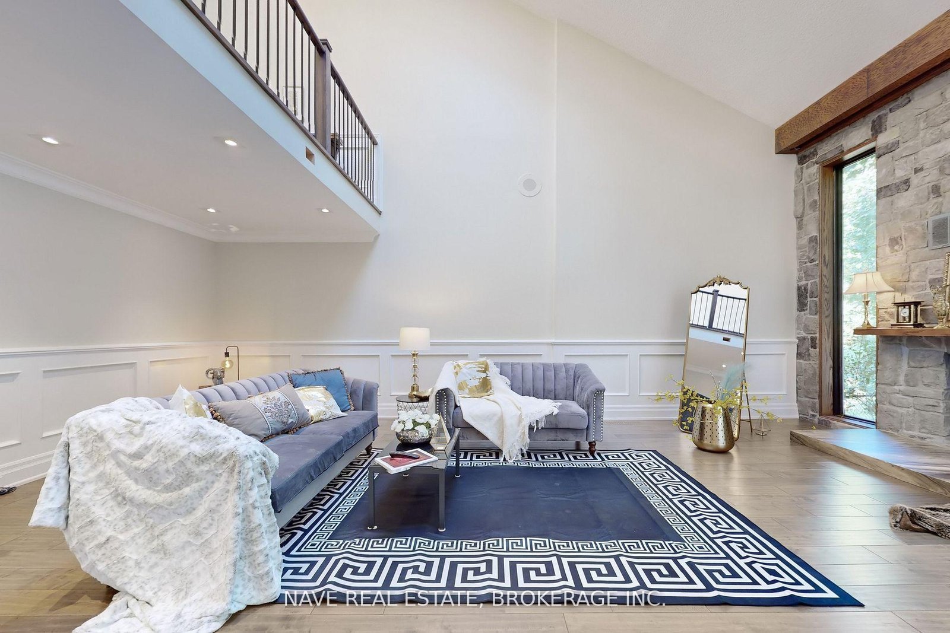
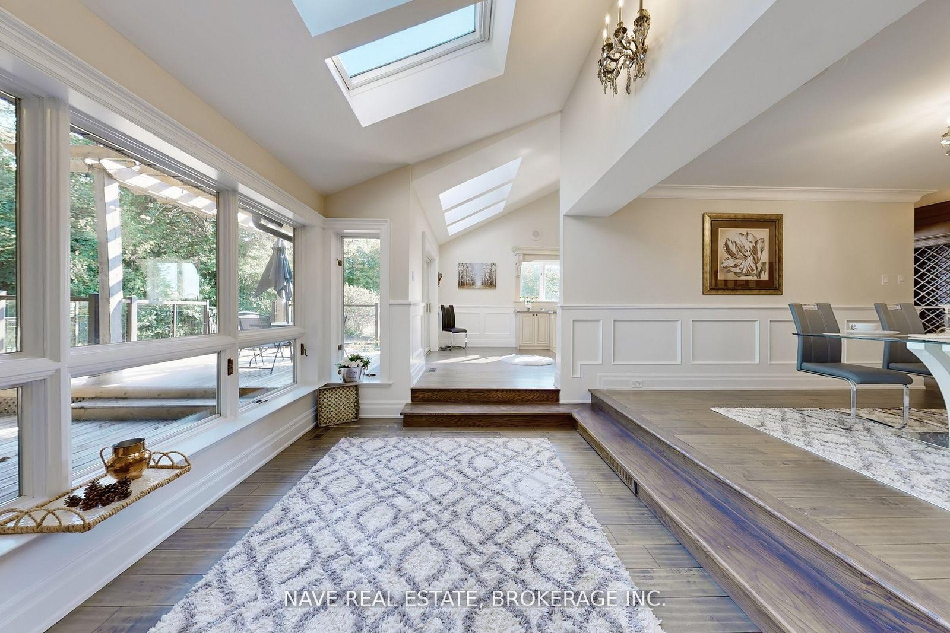
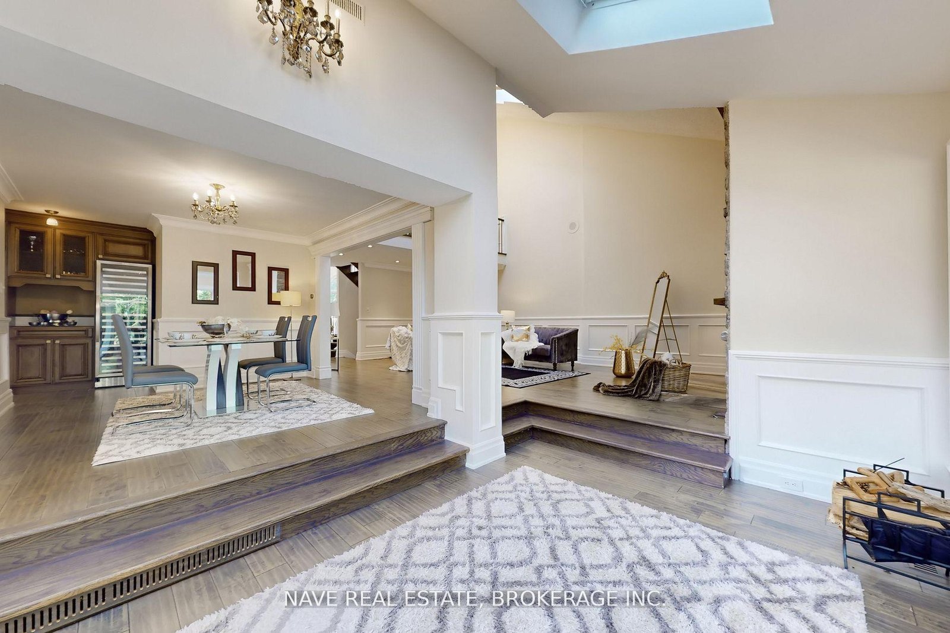
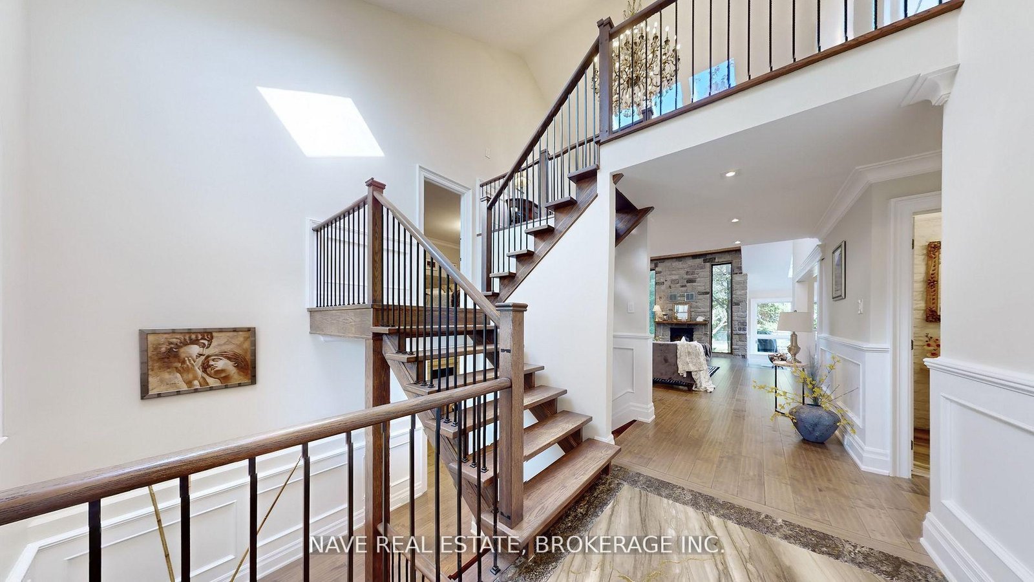
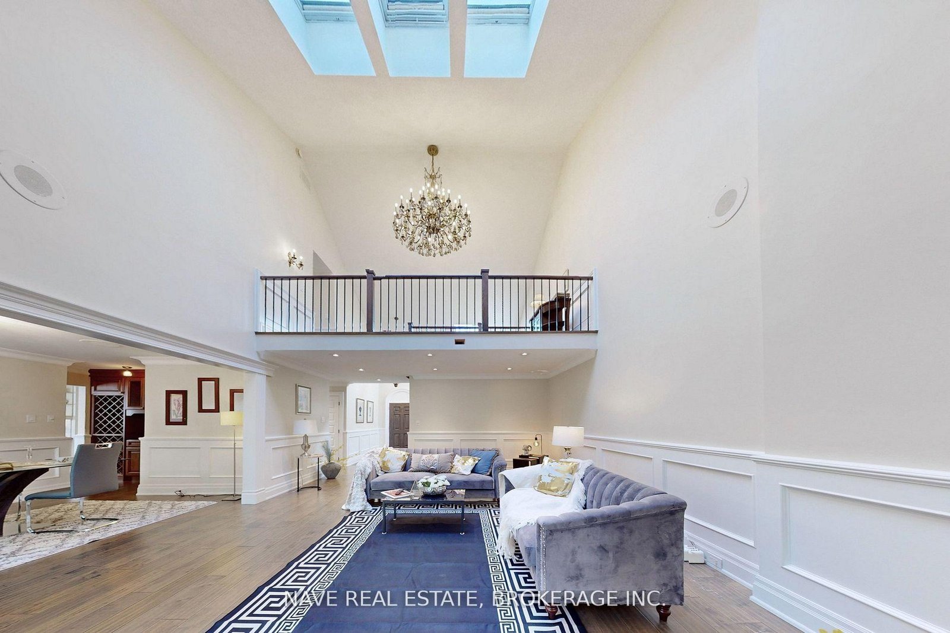
Breathtaking views meet exceptional privacy. This distinctive luxury property sits on an elevated premium lot and offers a serene private sanctuary. Its circular architectural design and elegant cedar roof create a truly unique exterior character. The residence features heated floors in all washrooms, a beautiful sunbathed skylight sunroom, 4 + 1 spacious bedrooms, two primary bedrooms, a private dry sauna, and a fully finished walk-out basement with a separate entrance. Designed for those seeking both elegance and comfort, this property offers an extraordinary natural setting while remaining connected to the amenities of Aurora.

Key Facts

Everything you need to know about the property

Property Type
Detached · 2 1/2 Storey
Building Age
31–50 years
Lot Size
203 × 444 ft
Parking
12 total · 3 attached garages
Basement
Finished · Walk-Out · Separate Entrance
Property Tax
$14,534 / 2025
Included Utility
Cable
Listing Brokerage
NAVE REAL ESTATE
Data Source
PROPTX
Days on Market
95 days
Property DOM
320 days
Market Demand
Buyer's Market

Listing History

Buy / sell history for 63 Elderberry Trail

Date Start End Price Event
May 28, 2026 2026-05-28 $3,128,000 For Sale
Previous Private Terminated
Previous Private Sold

Market Intelligence

Aurora Estates · July 2026

Median Price
$1.895M
▼ 7.6% · 1 Year
Dec Mar Jul 2026
New Listings
11
Median Days on Market
48 days
Market Demand
Buyer Balanced Seller
1 Year−7.6%
5 Years−23%
10 Years−17%
Popularity62 / 100

Location

63 Elderberry Trail, Aurora Estates

Loading map…
63 Elderberry Trail Aurora Estates · Aurora, Ontario

Climate Risk

Long-term environmental outlook

Heat Risk

HIGH

Around 2050, this property is projected to experience approximately 31 extremely hot days per year above 31°C.

Precipitation Risk

HIGH

Heavy rainfall events are projected to become more intense. Annual precipitation may increase from 814mm to 886mm.

Sold Comparables

Nearby properties used for market comparison
SOLD
$2,850,000
Nearby Detached Residence
Aurora Estates · 1.07 km
4 Beds 4 Baths 3 Garage
SOLD
$2,690,000
Luxury Detached Home
Aurora Estates · 1.05 km
4 Beds 4 Baths 2 Garage
SOLD
$3,050,000
Premium Estate Property
Aurora Estates · Nearby
5 Beds 5 Baths 3 Garage

Similar Listings

Current properties competing in the same market
FOR SALE
$3,900,000
26 Calla Trail
Aurora Estates
4 Beds 5 Baths 3 Garage
FOR SALE
$1,999,000
276 Ridge Road
Aurora Estates
4+1 Beds 4 Baths 2 Garage
FOR SALE
$2,799,000
243 Ridge Road
Aurora Estates
5 Beds 4 Baths 2 Garage

Mortgage Calculator

Estimate your monthly ownership cost

Mortgage & Cash Flow Analysis

Adjust the assumptions to model this property.

LIVE CALCULATION
$
$
Down payment can't exceed the home price.
$
$
$
Estimated Monthly Mortgage
$15,580
Loan Amount $2,502,400
Down Payment $625,600
Property Tax $1,211
Rental Income $5,244
Estimated Monthly Cash Flow After mortgage + tax + maintenance
−$11,547
Monthly Mortgage $15,580
Annual Property Tax $14,534
Rental Yield 1.48%
Annual Cash Flow −$138,564

Schools

Nearby schools and estimated distance

Cardinal Carter Catholic High School
Catholic Secondary School
0.5 km
Highview Public School
Public Elementary School
1.3 km
Light of Christ Catholic Elementary School
Catholic Elementary School
1.4 km
St. Joseph Catholic Elementary School
Catholic Elementary School
2.1 km
Dr. G. W. Williams Secondary School
Public Secondary School
2.9 km
Aurora High School
Public Secondary School
3.5 km

Neighbourhood Profile

Based on the local dissemination area · Statistics Canada 2021

Population2,537
Average Age39.8
Household Average Size3.3
Average Household Income$189,600
Renters5.3%
Immigrants37.7%
College / University63.6%
Average Home Value$1.68M
Low Income6%
Households With Children61%

Market Perspective

This property is positioned substantially above the neighbourhood median price, reflecting its oversized lot, estate-style setting, multiple primary bedrooms, finished walk-out basement, unique architecture and extensive parking capacity.